





BOURGEOYS RESIDENCE
In Montreal’s Pointe-Saint-Charles neighbourhood, a house dating to around 1885 has evolved through a series of carefully considered interventions by MRDK. Rather than recreating the past, the project introduces a distinctly contemporary layer that sits comfortably alongside the home’s original character.
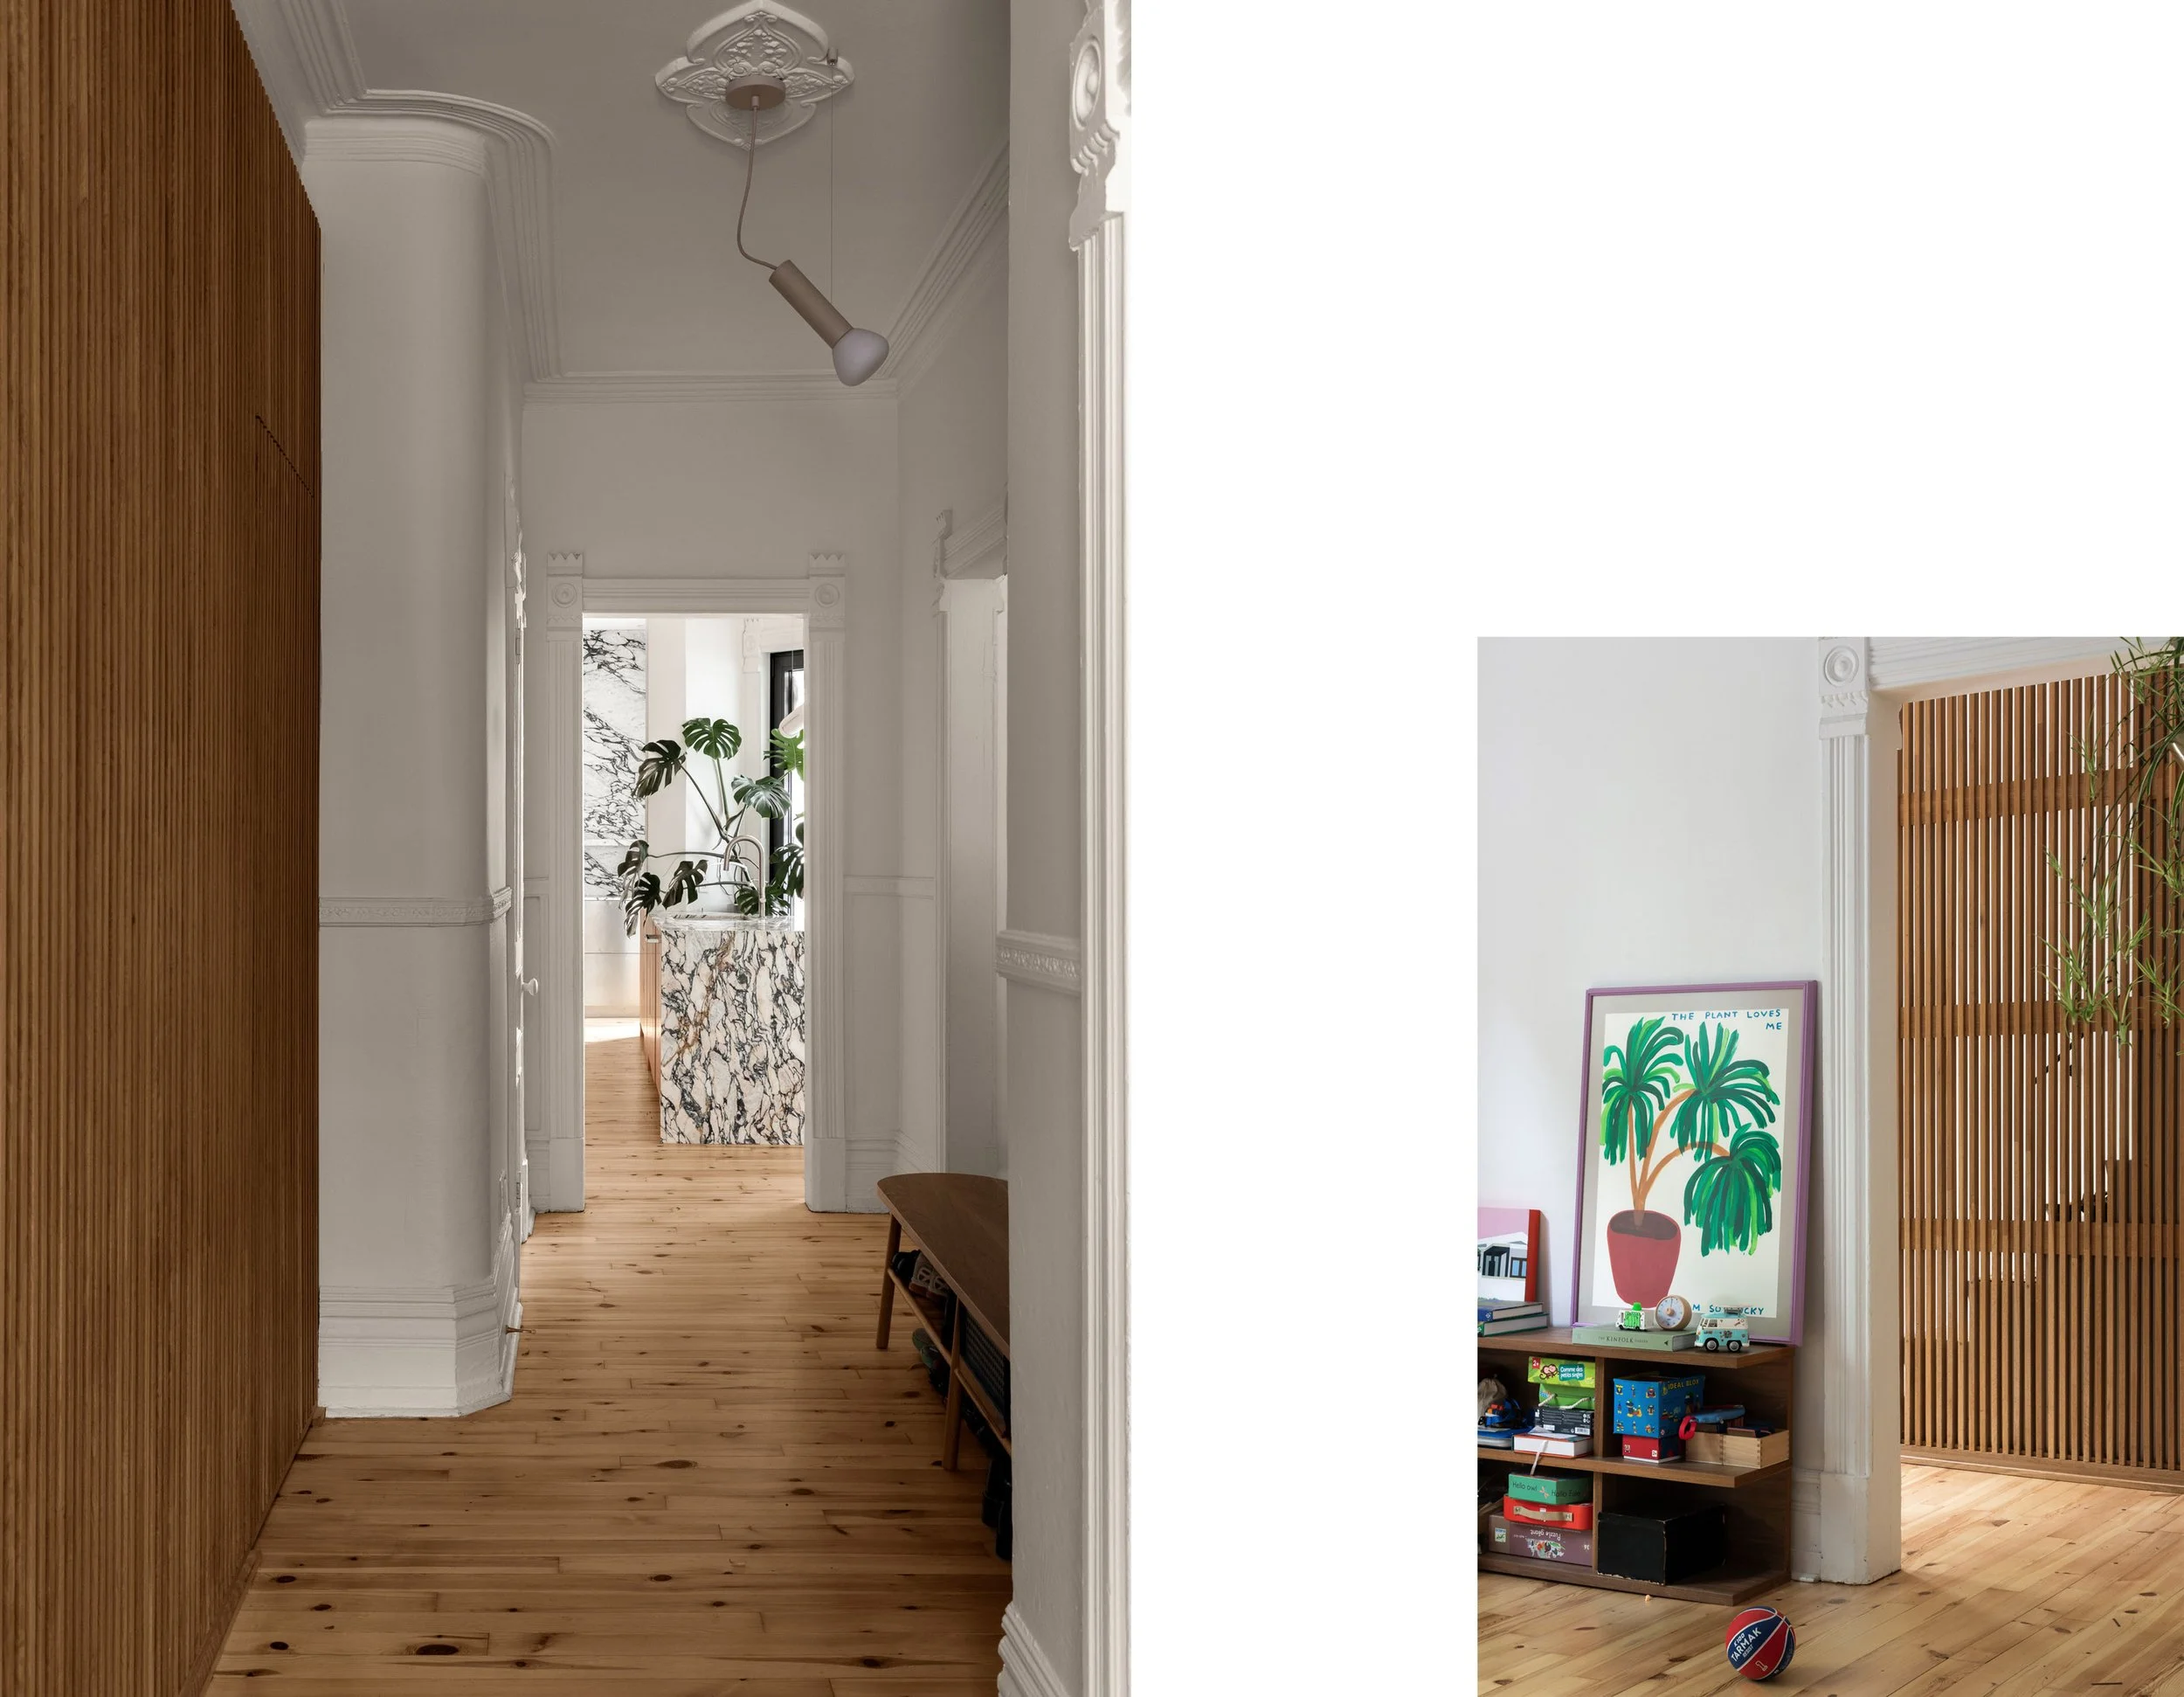
The latest intervention is a linear kitchen designed to read almost as a piece of furniture. Long white-oak doors conceal the refrigerator, freezer, wine cellar and generous storage, creating a quiet, monolithic backdrop that allows the architecture of the room to take centre stage. Against the pale oak and warmth of the original pine floors, honed Calacatta Viola marble wraps the island and extends along the wall behind the range. Its expressive veining introduces movement and visual depth to the restrained palette.
At the centre of the island, a stainless-steel planter is recessed directly in front of the window, bringing greenery into the composition and softening the precision of the millwork. Above, timber slats conceal the ventilation grilles, integrating a necessary technical element into the architecture.
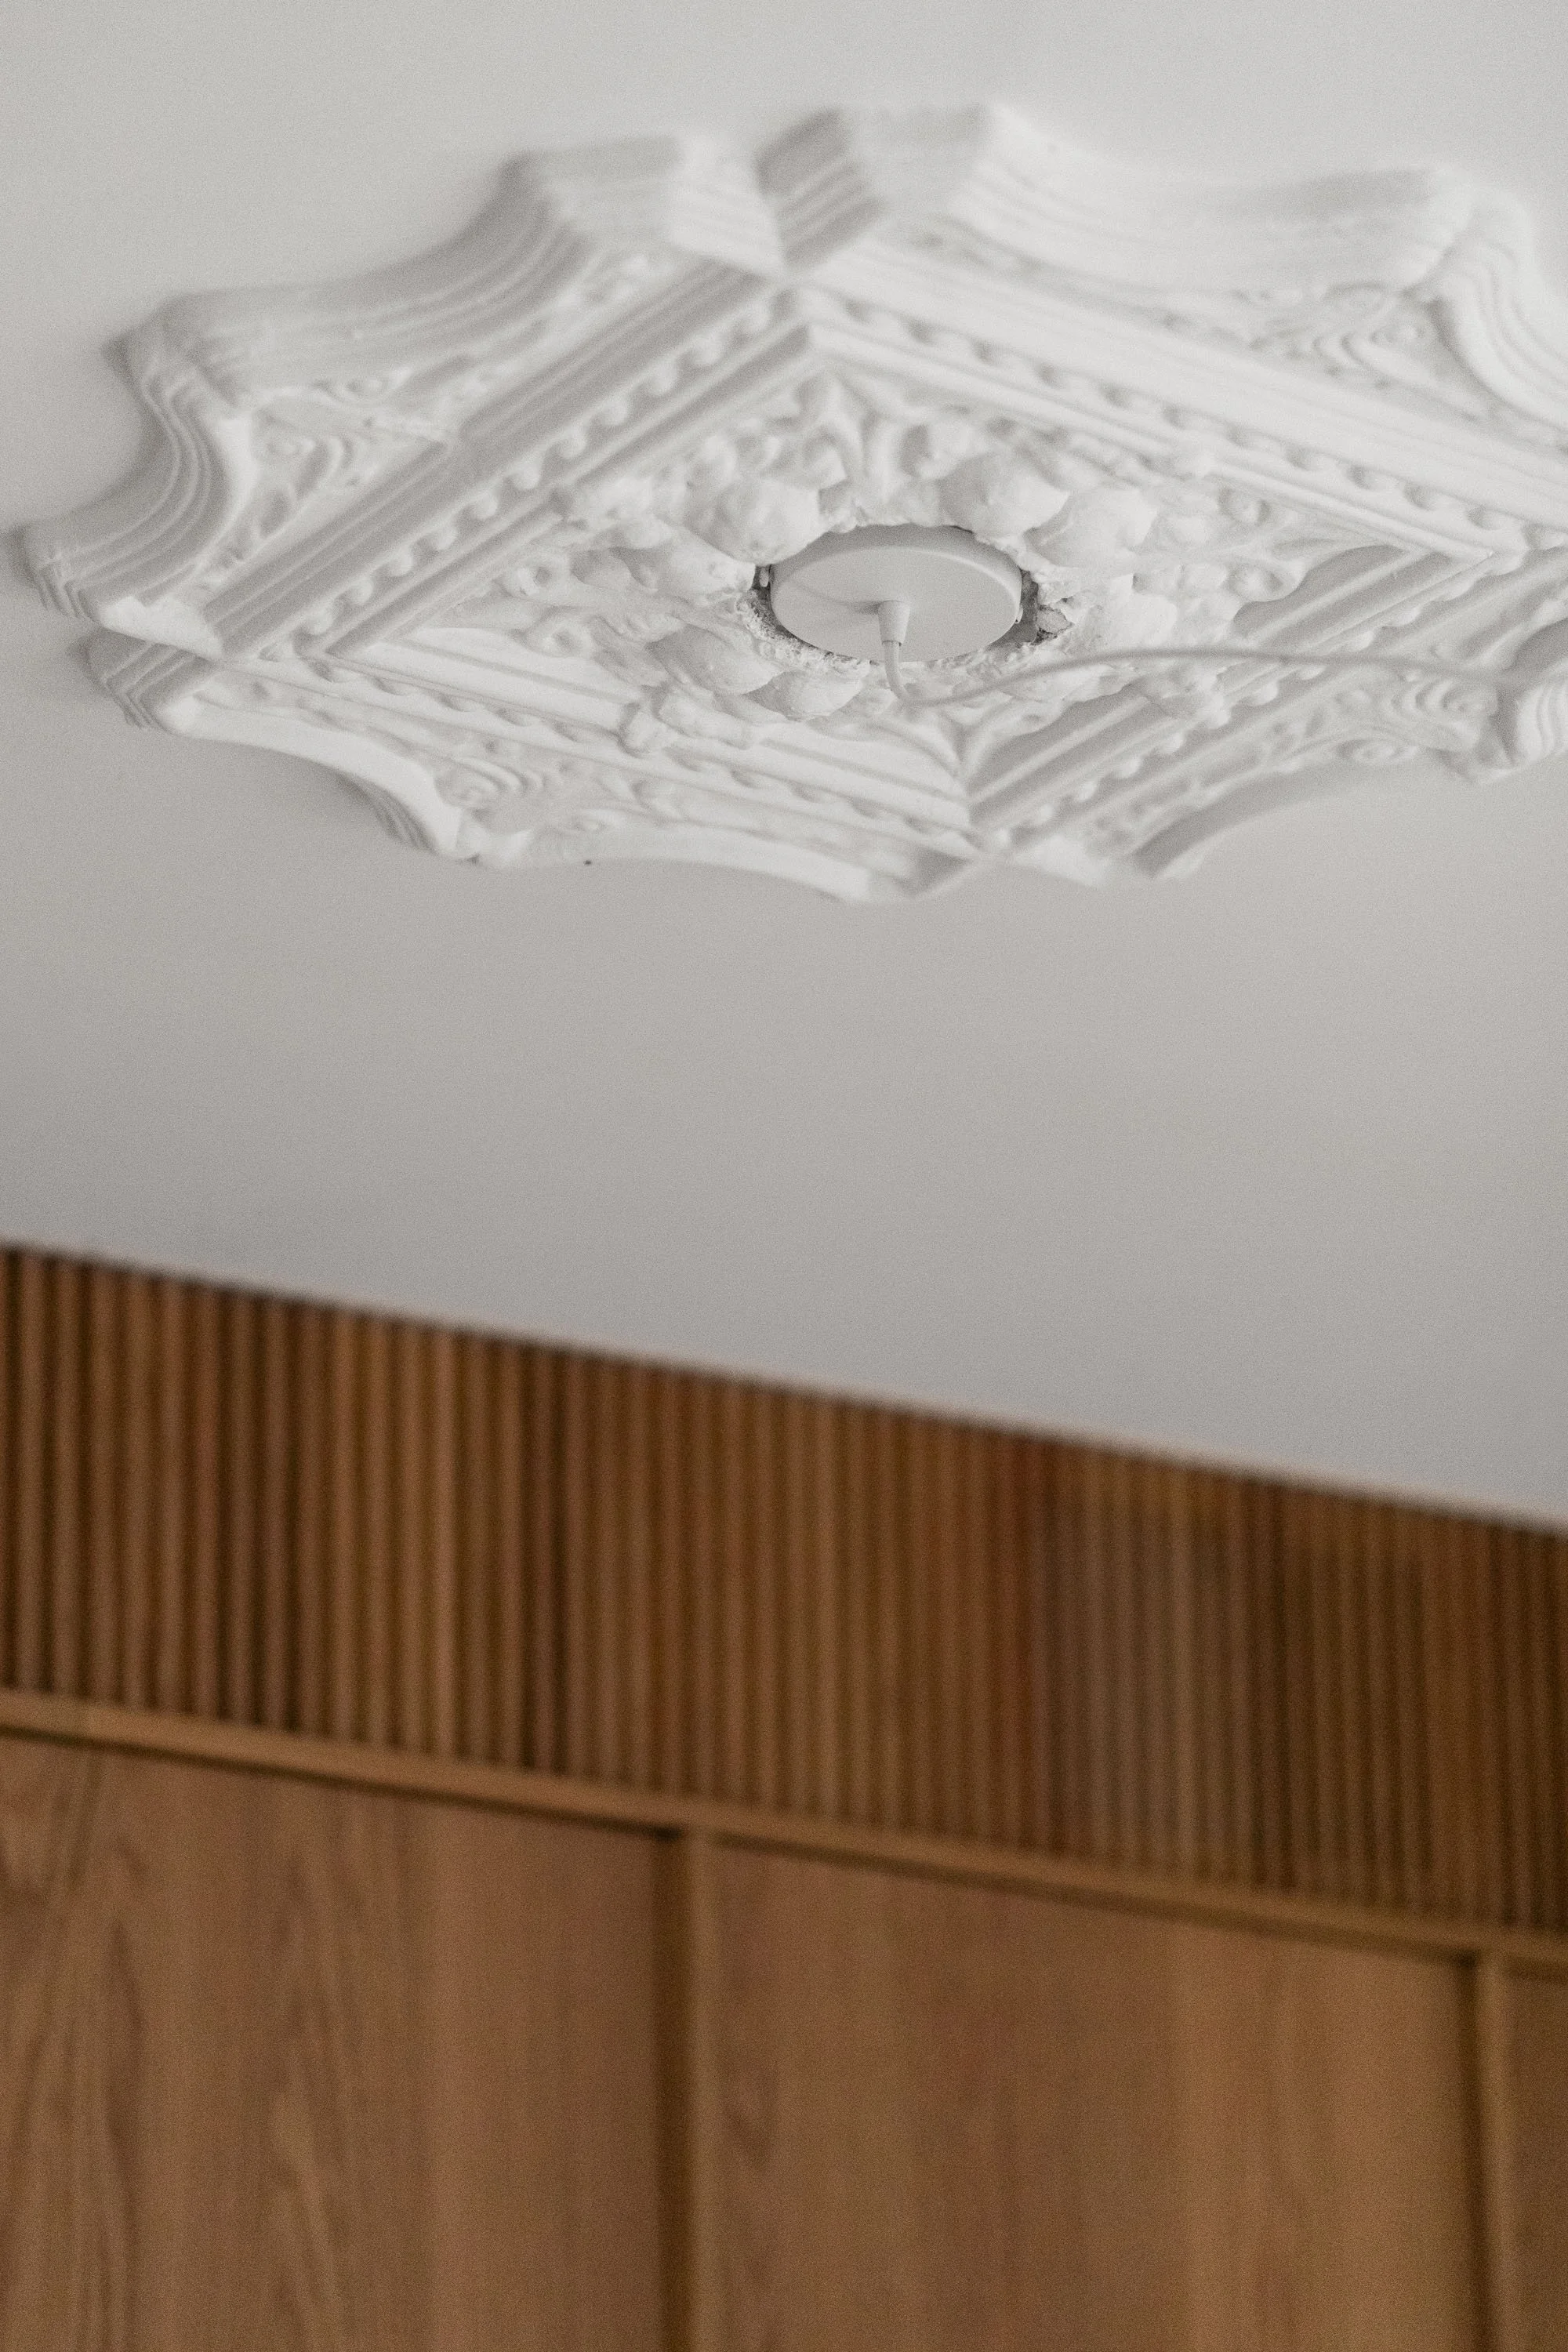
Original plaster mouldings and the ceiling medallion were carefully preserved throughout the kitchen. Their ornate presence is deliberately juxtaposed with the clean geometry of the new intervention, making the tension between old and new a defining quality of the space.
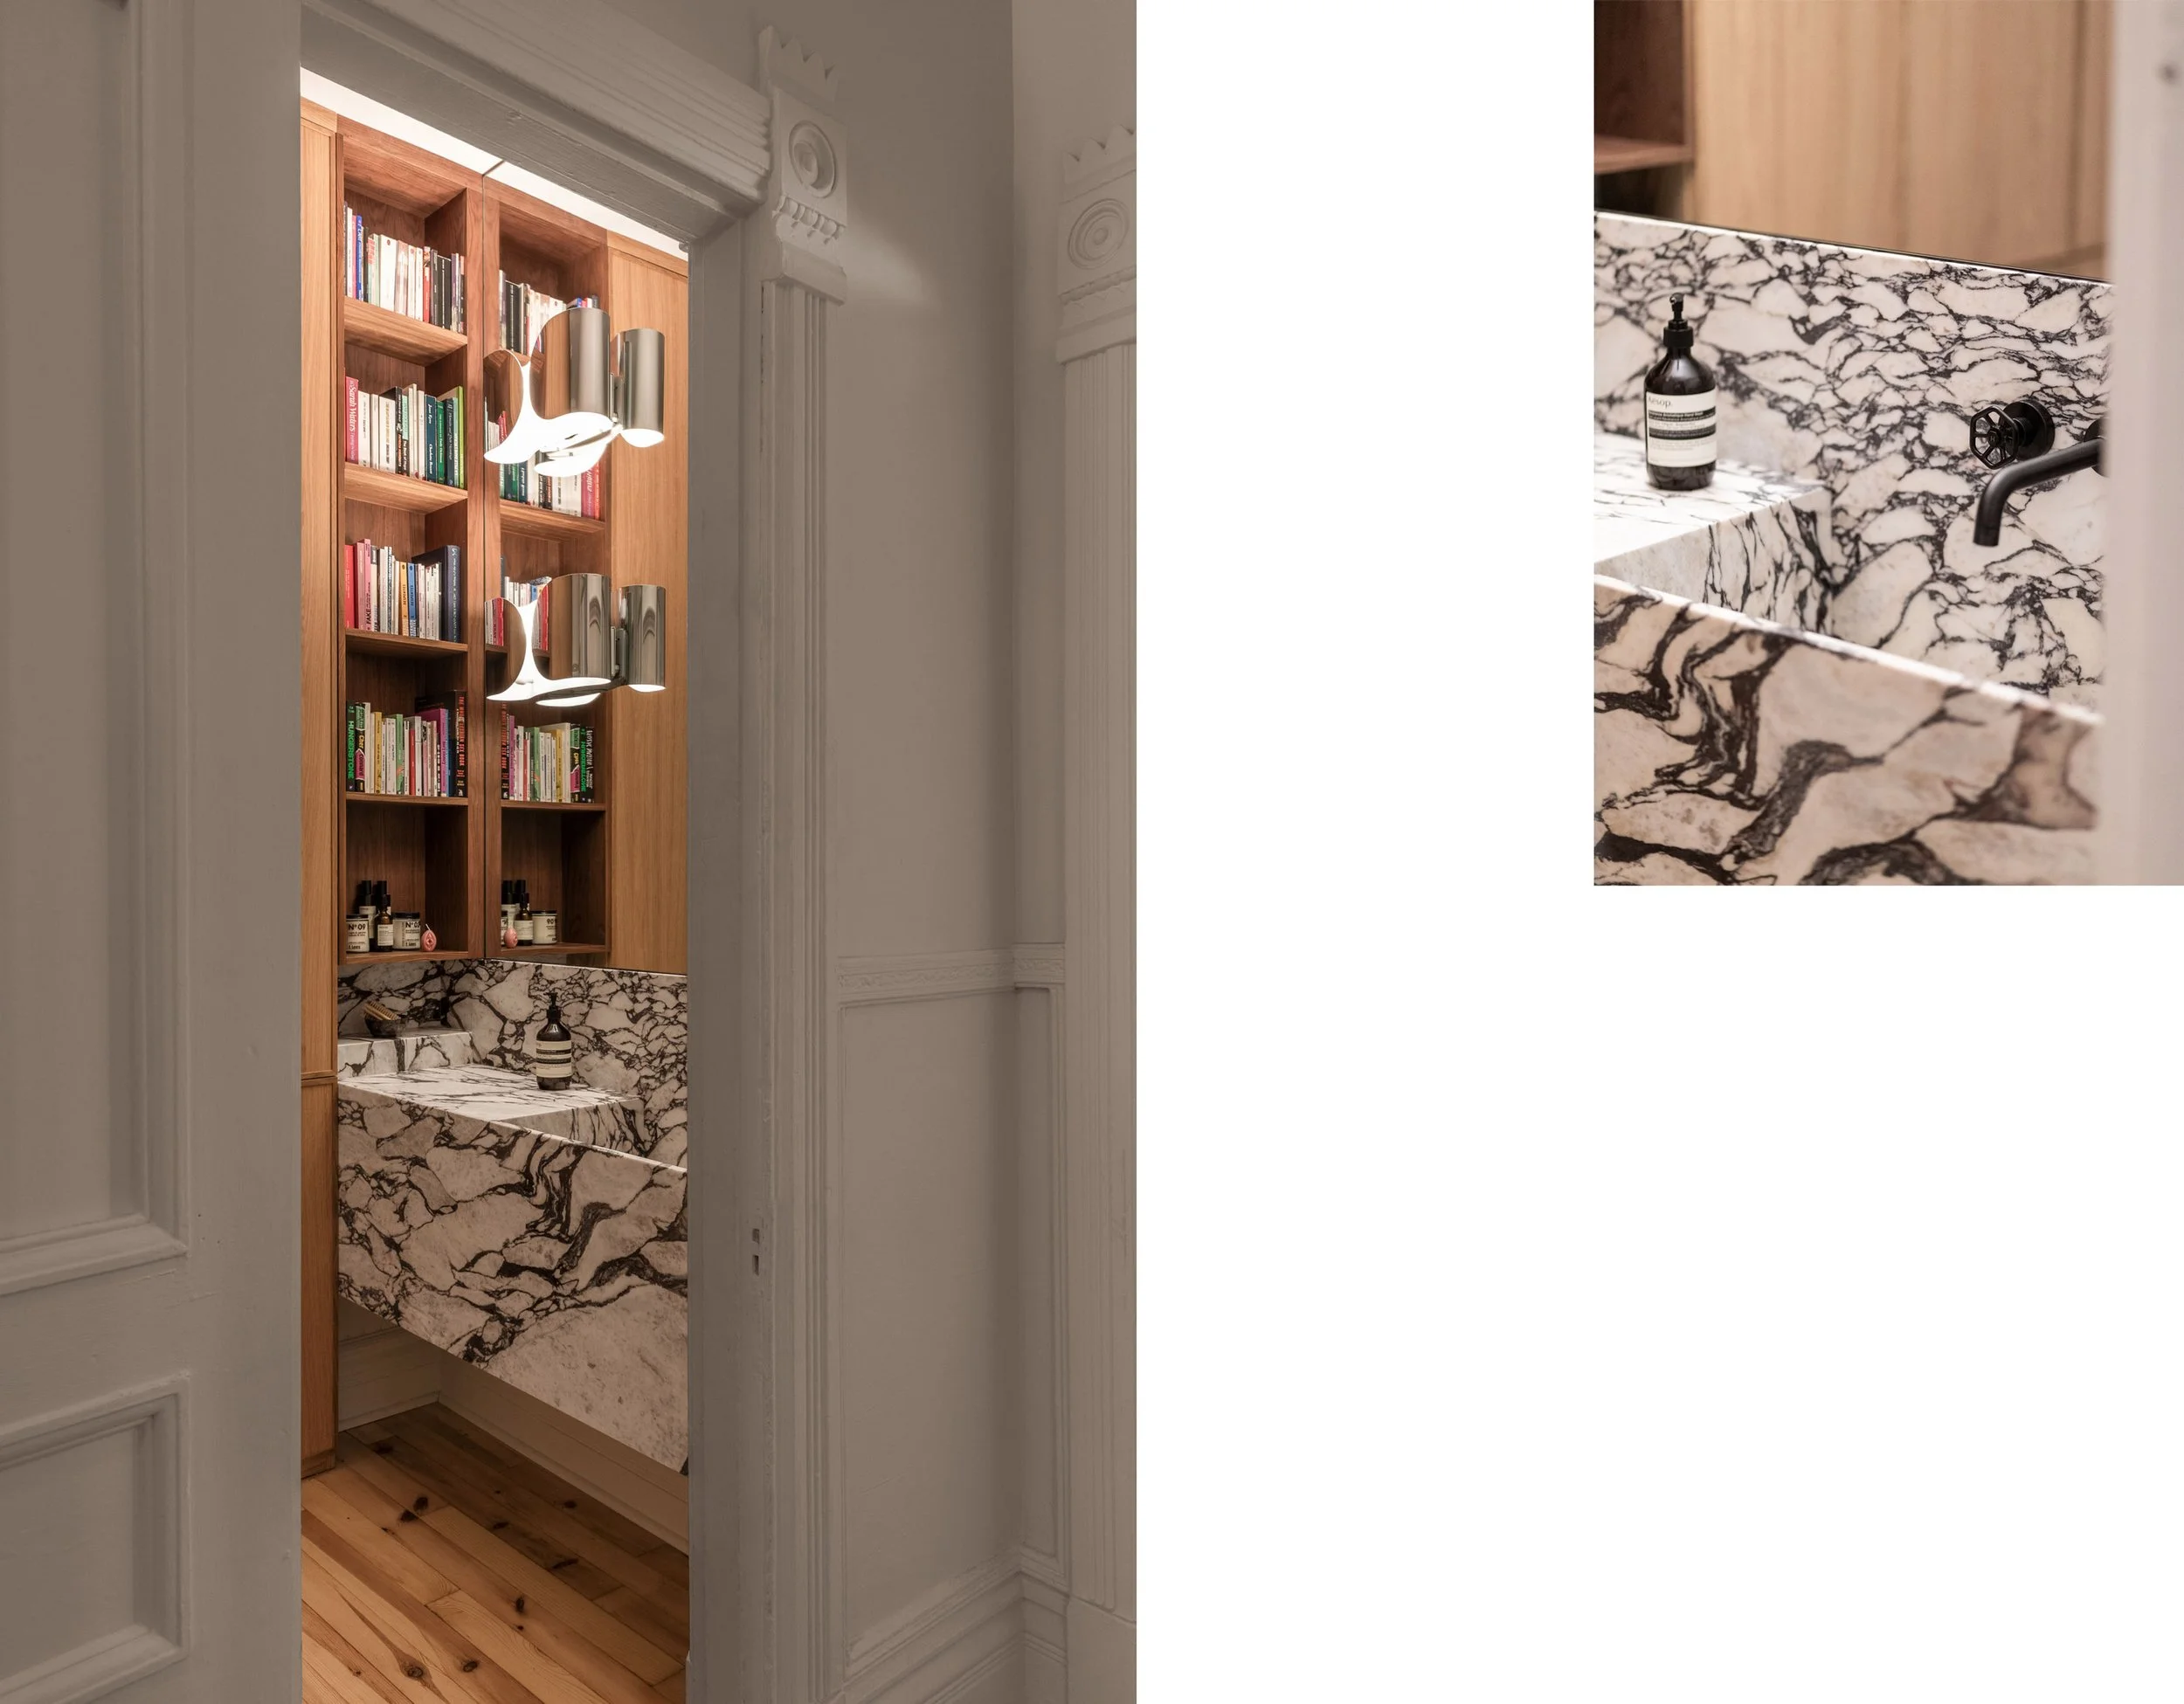
The adjacent powder room continues the same material language, combining white oak and Calacatta Viola. A custom-fabricated marble sink becomes both a functional element and a sculptural object, creating continuity with the kitchen while giving the smaller space its own character.
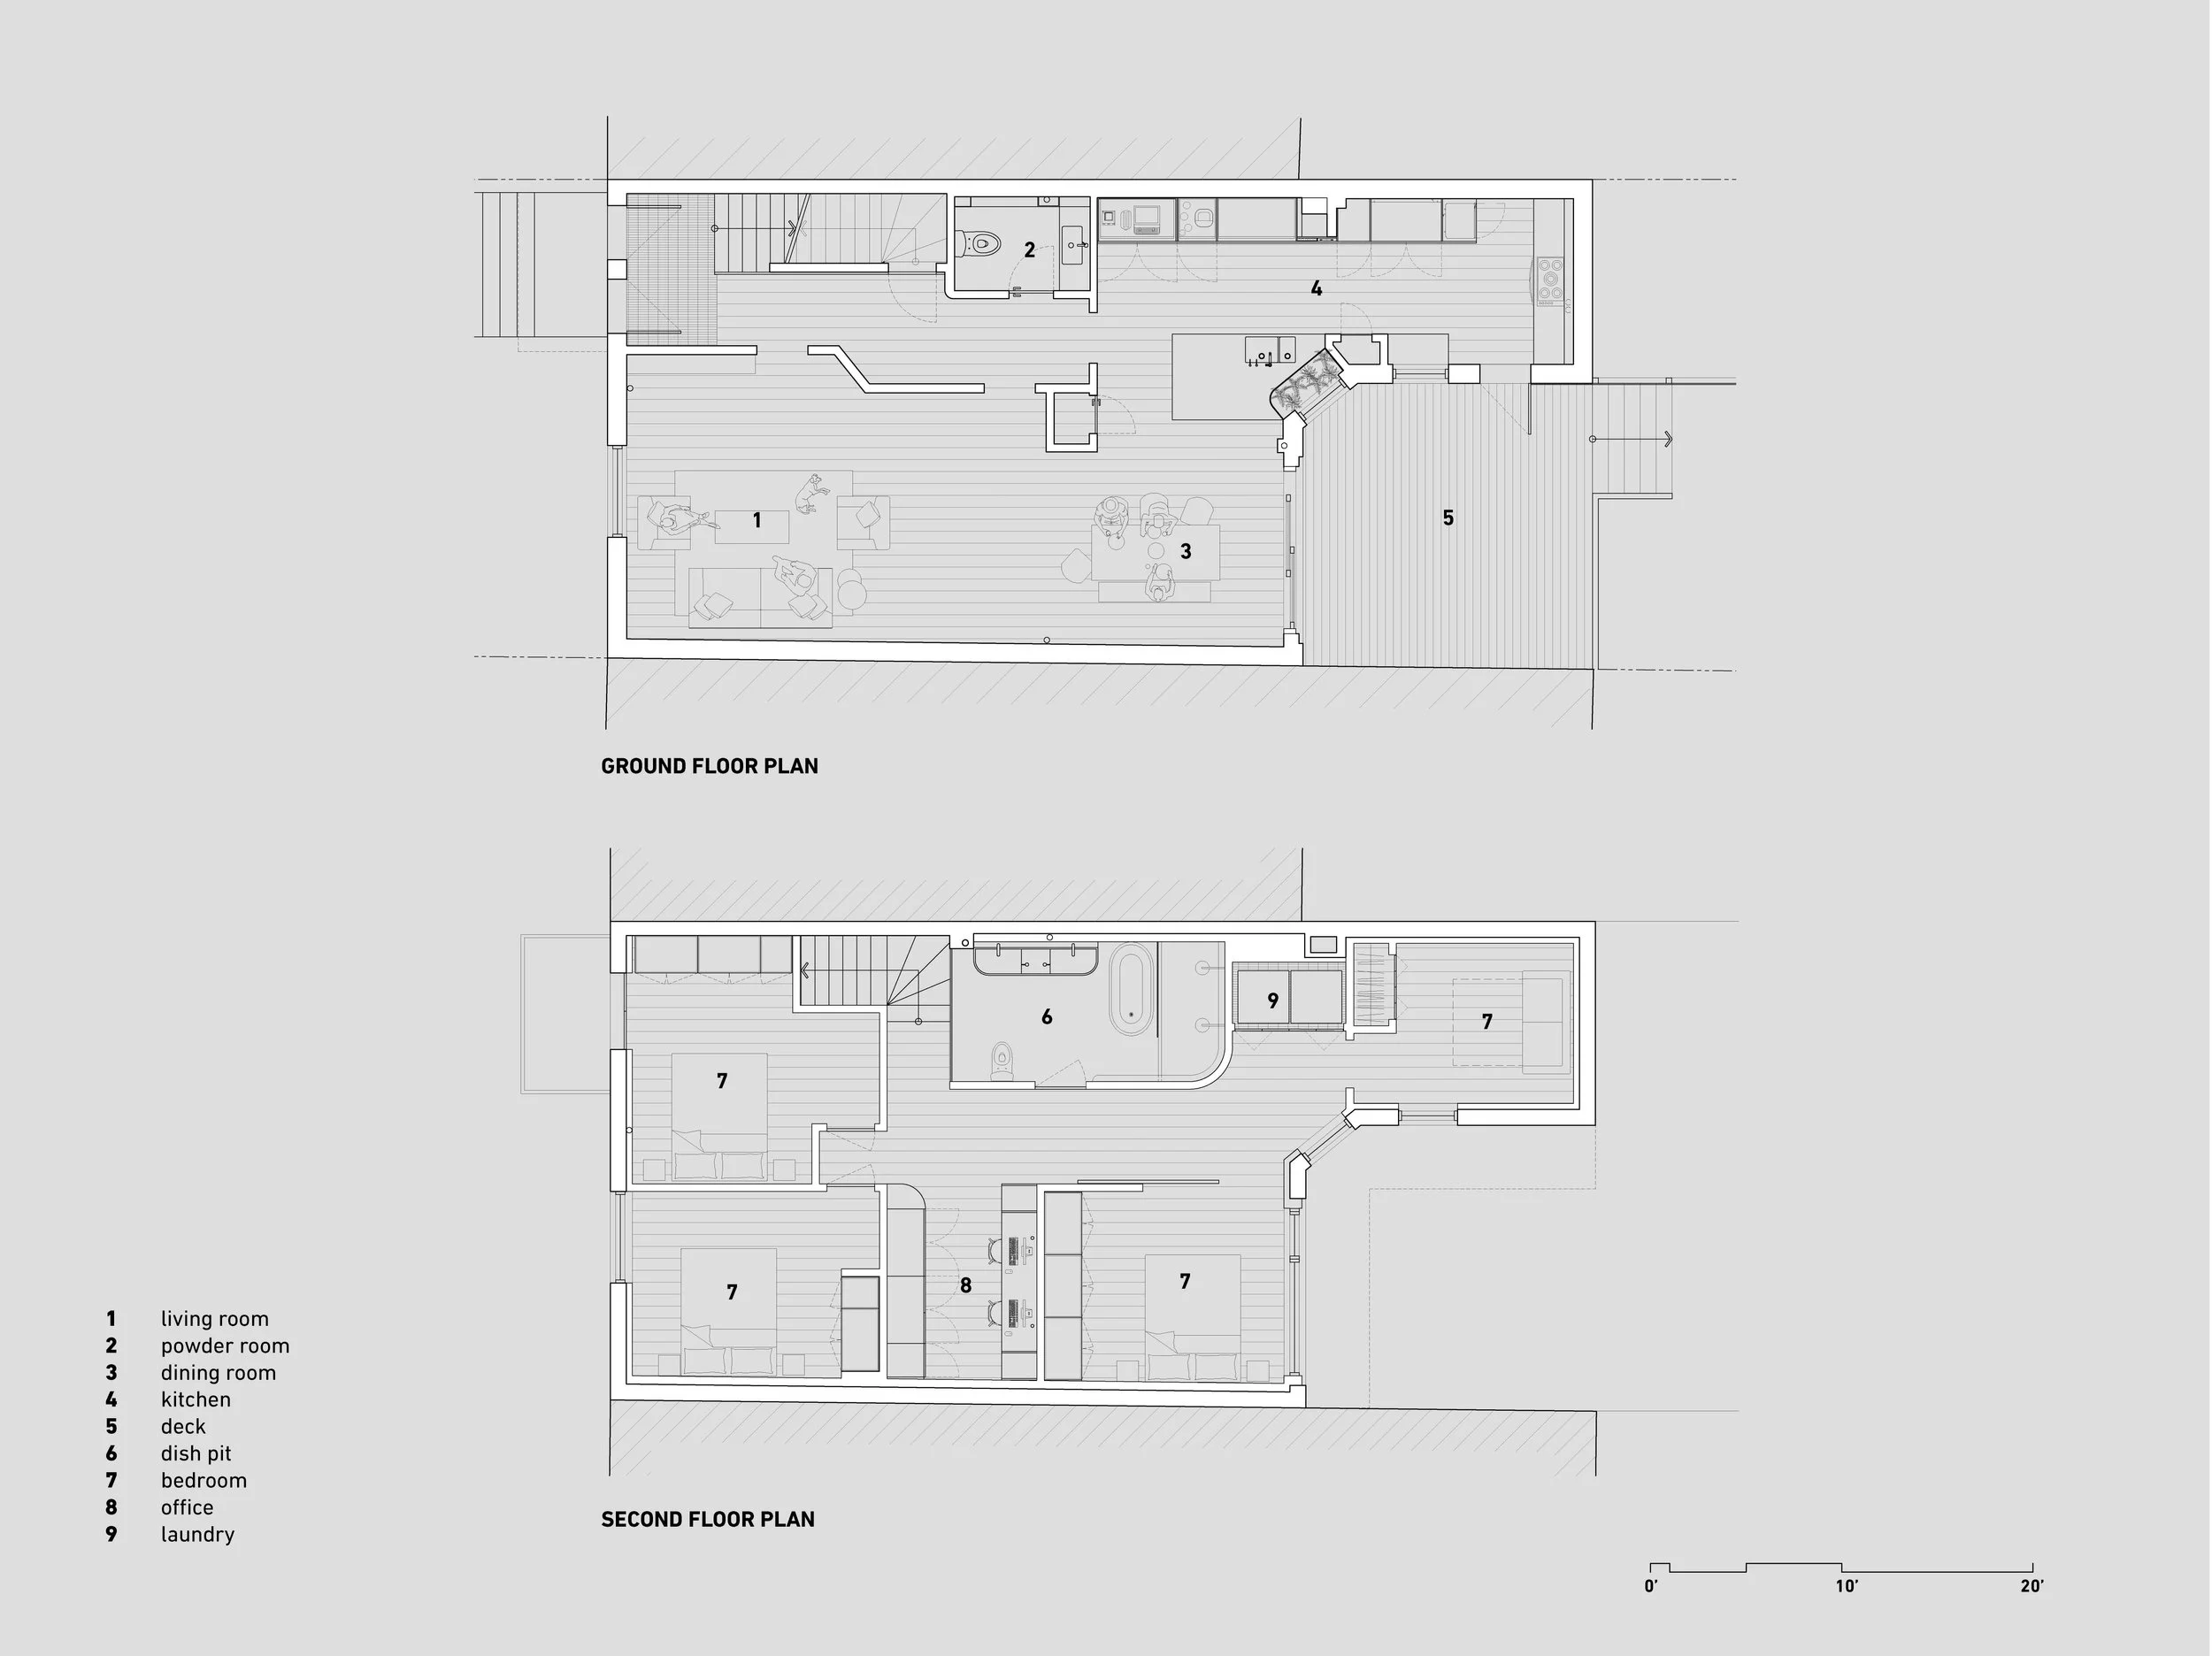
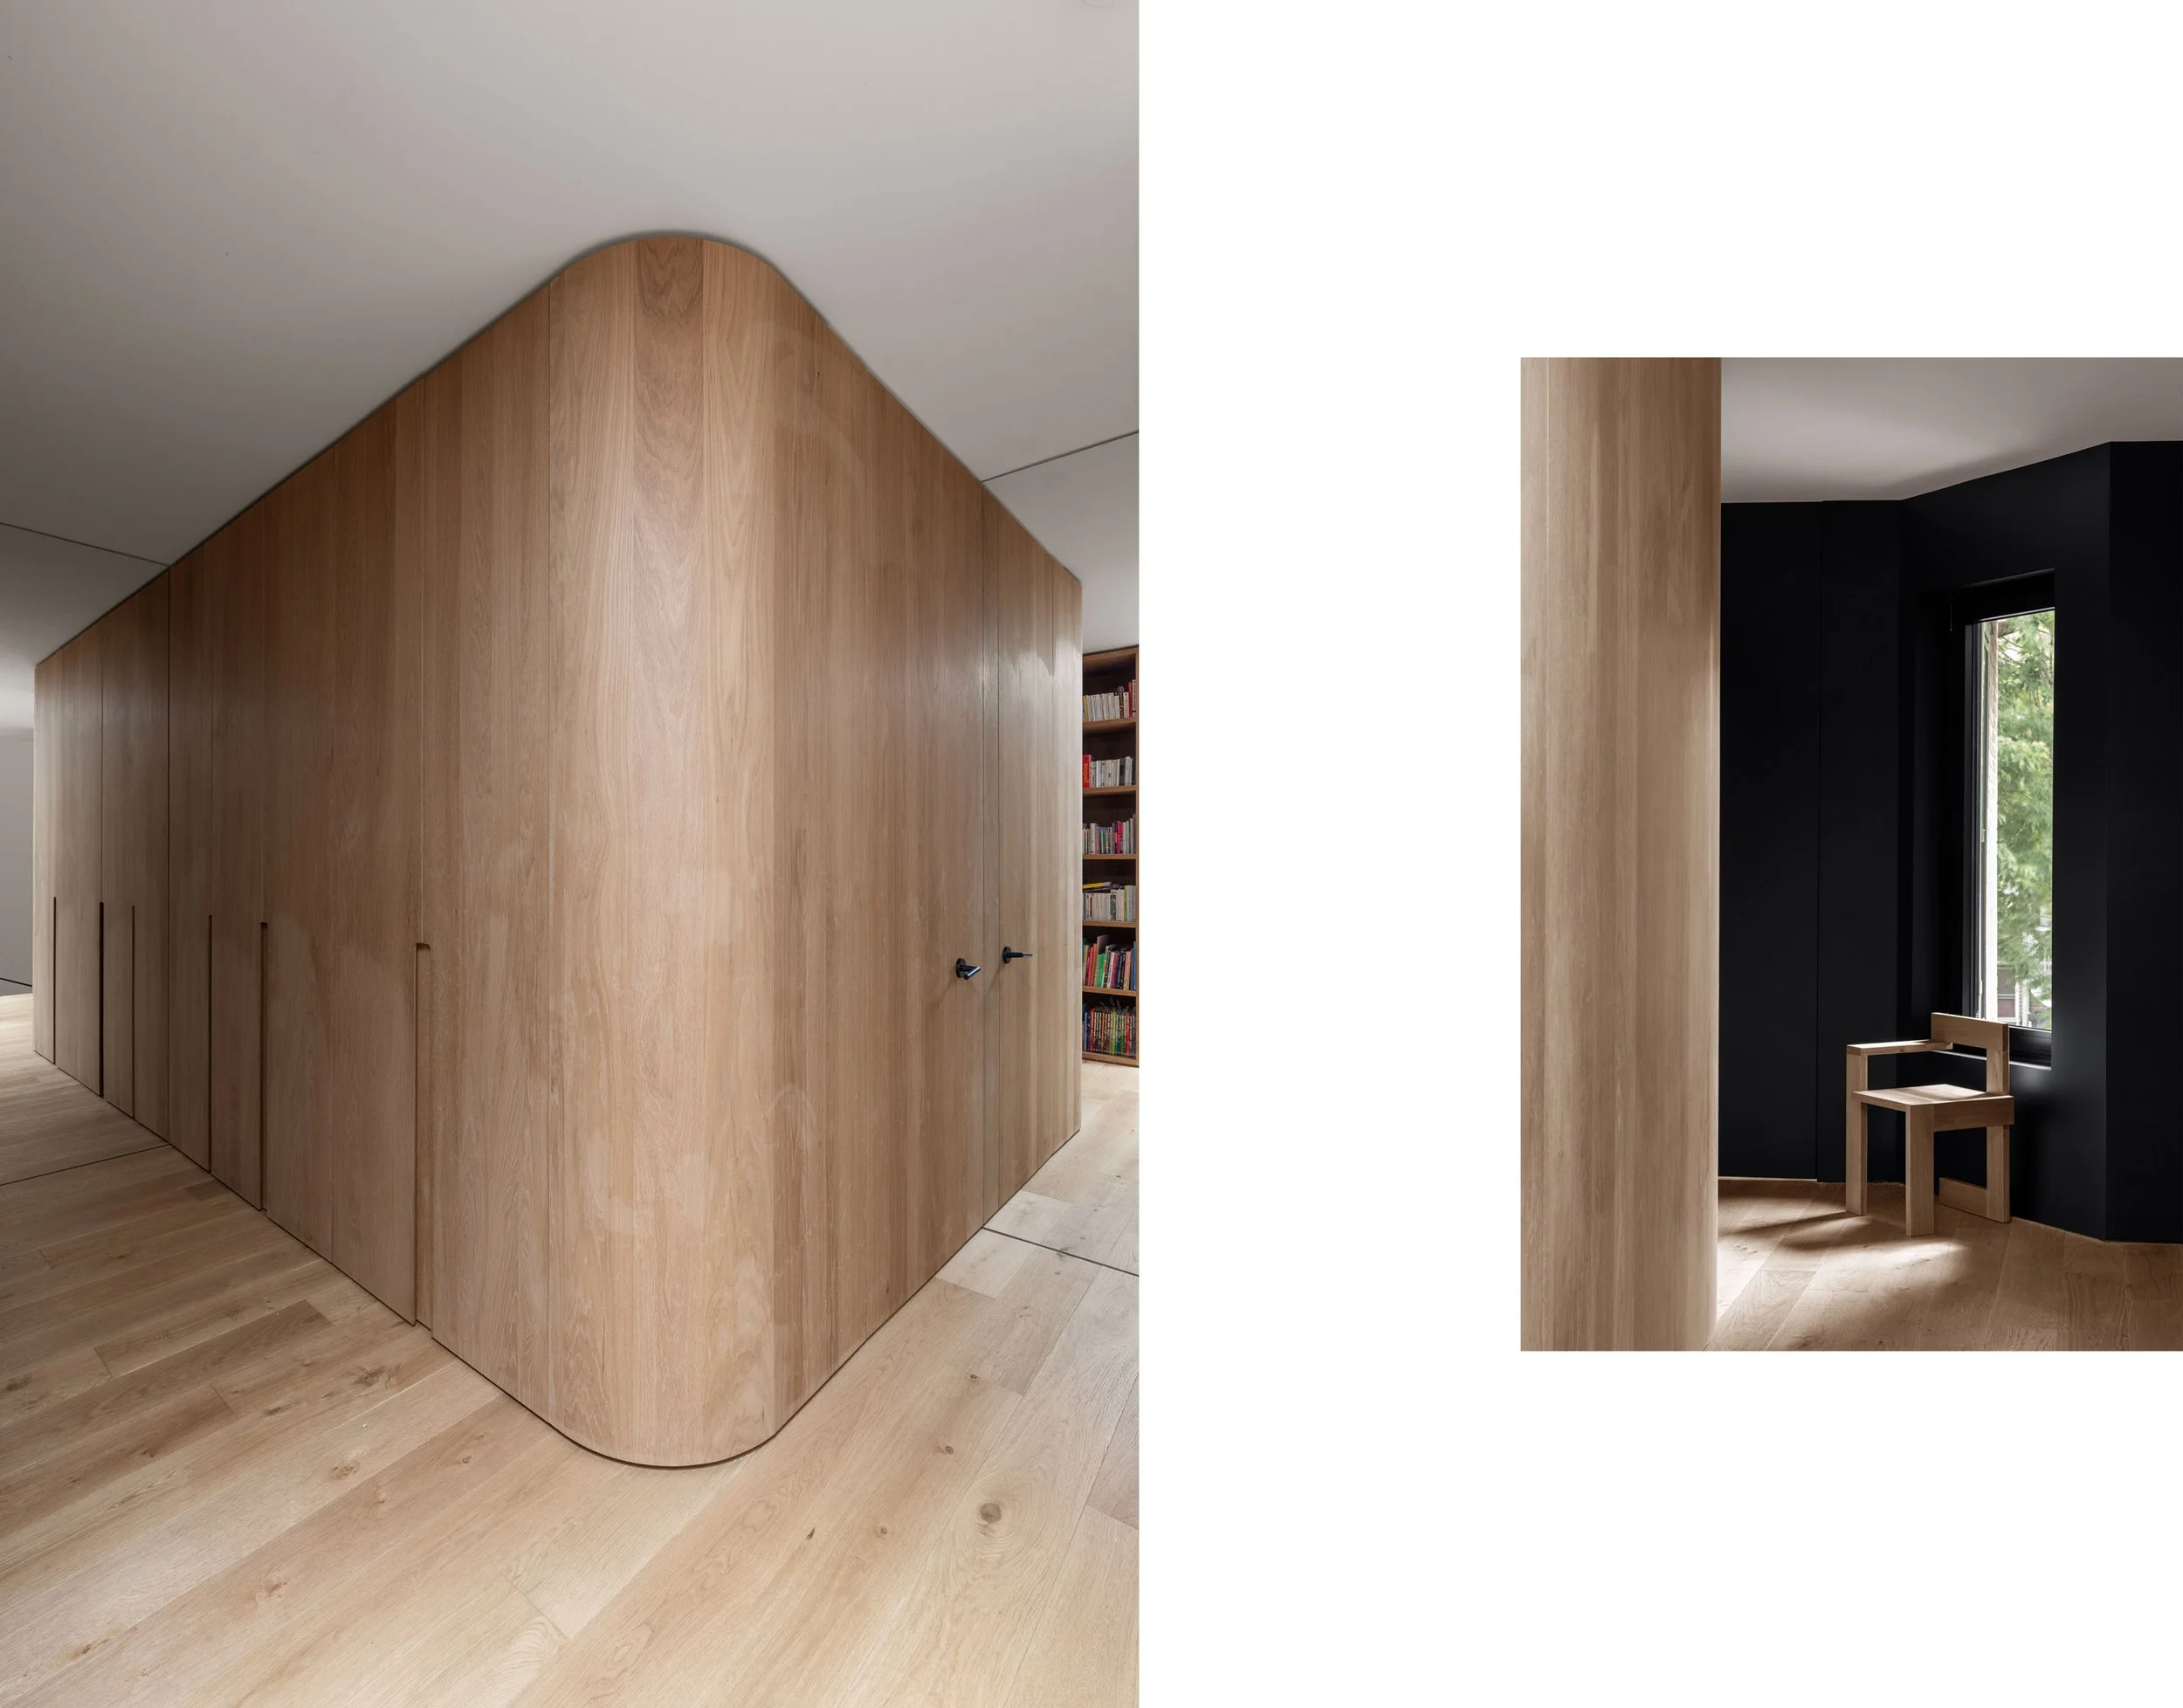
The project builds on an earlier intervention completed in 2019, when MRDK reconfigured the upper floor to accommodate four bedrooms, an open-plan office and a new full bathroom. The floor was conceived as a composition of architectural volumes, each defined by oak-clad surfaces. Strategically positioned mirrors amplify the volumes and make the spaces feel larger and more layered.
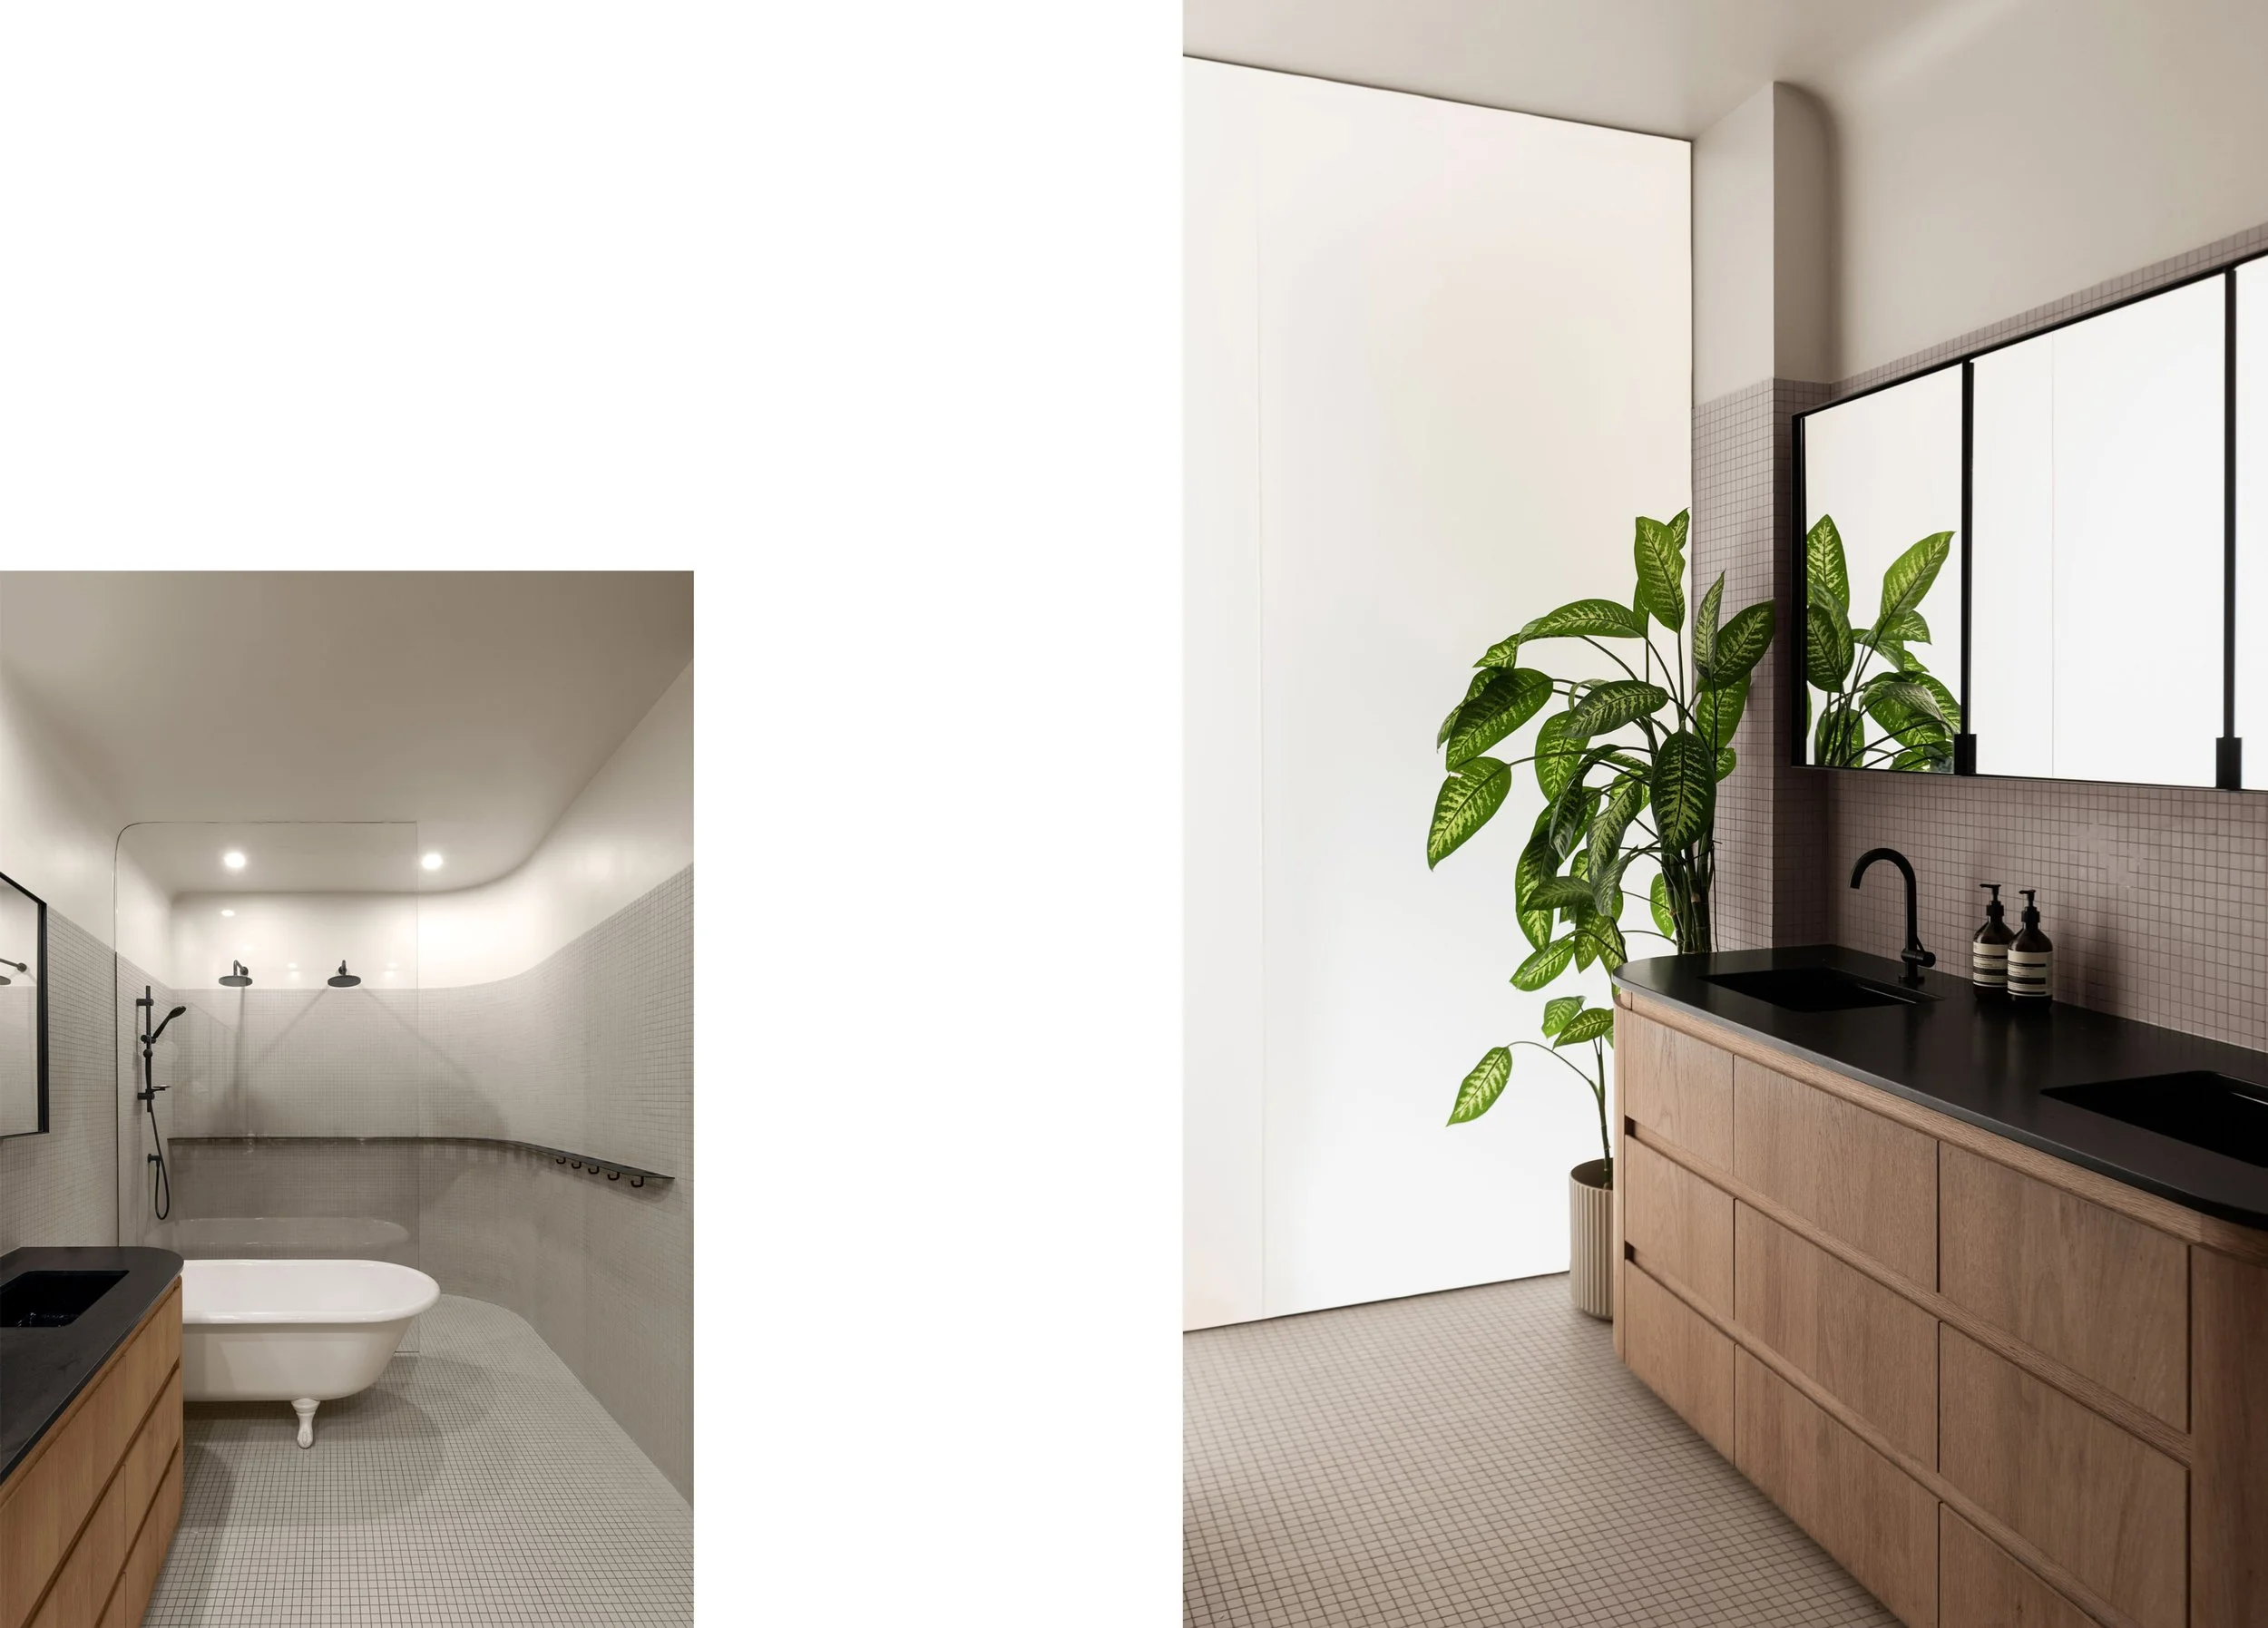
Doors were concealed within the oak surfaces, transforming what might normally read as a series of openings into continuous architectural planes. In the bathroom, a large frosted-glass panel overlooking the stairwell brings natural light deep into the space while maintaining privacy. Warm grey mosaic tile forms a muted backdrop for a custom oak vanity and medicine cabinet, while the original freestanding bathtub introduces a contrasting vintage element.
Across both phases, the approach remains consistent. The existing house is neither treated as a museum piece nor stripped of its history. Original elements are preserved and placed in dialogue with new materials, concealed functions and contemporary forms. Oak, marble, stainless steel, plaster and aged pine coexist, allowing the character of each layer to remain visible.